CNC Machining
Custom CNC Machined Parts for Industrial Automation
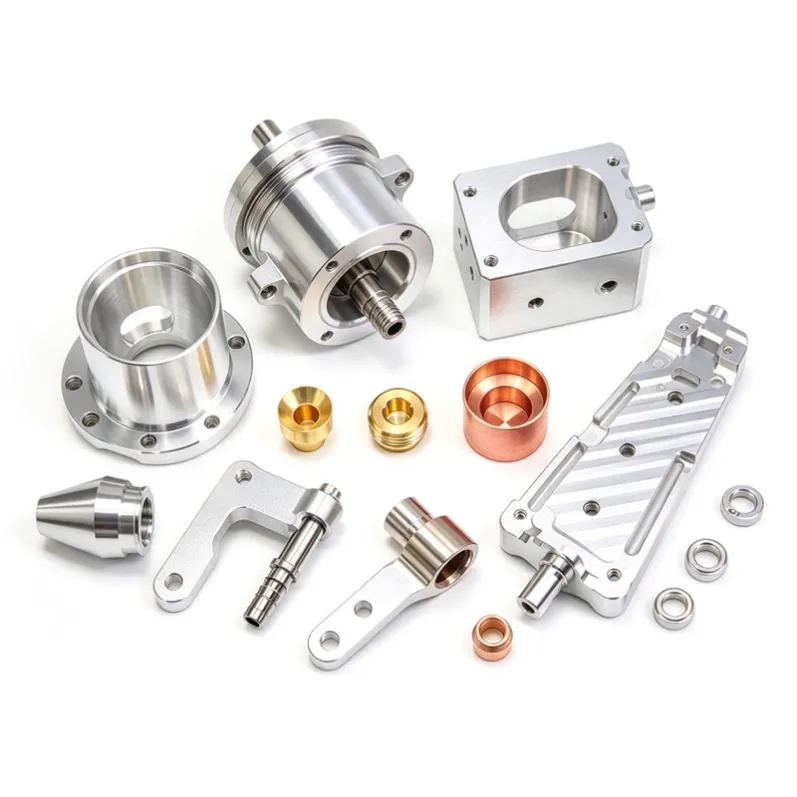
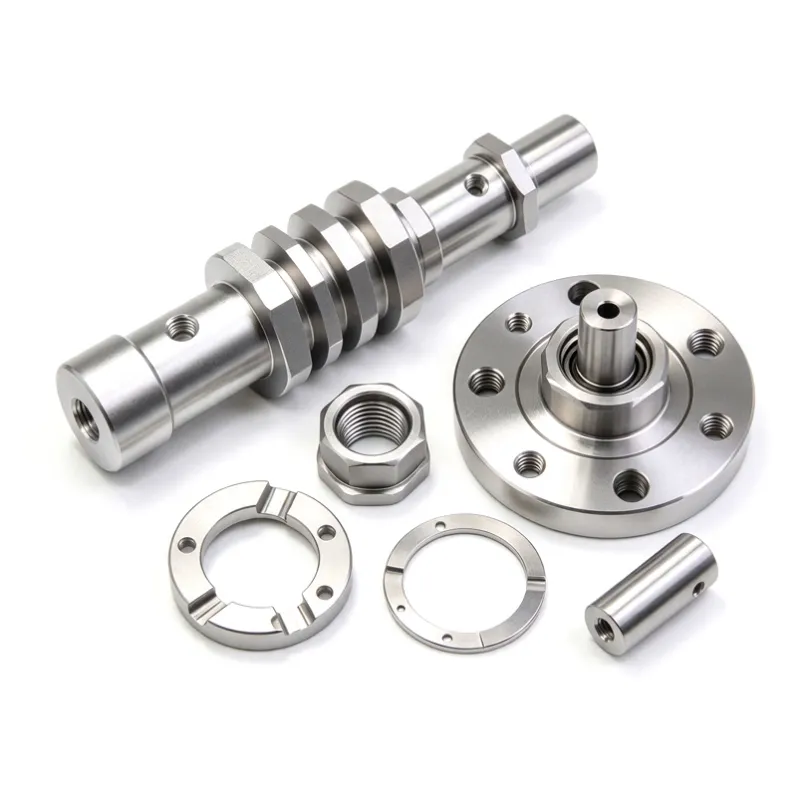
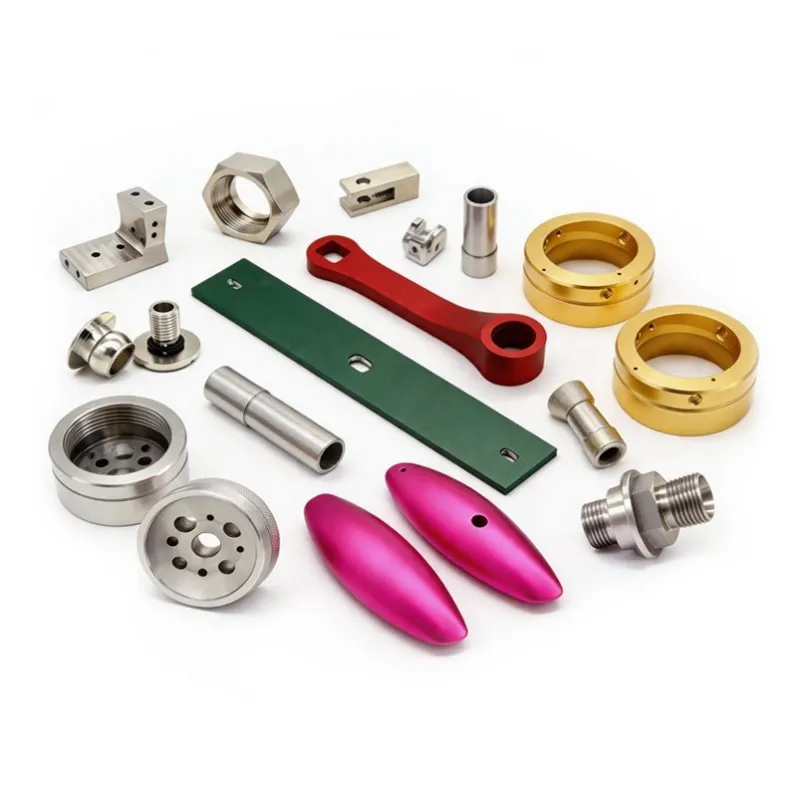
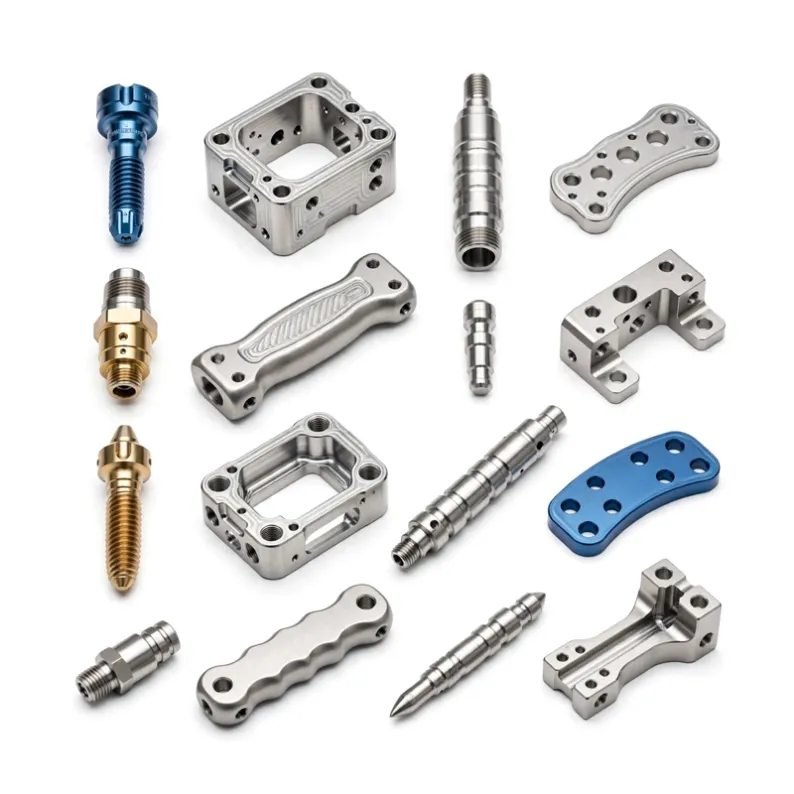
Custom CNC machined housings, shafts, brackets and fittings for industrial automation equipment, made to your drawings.
Custom CNC machined housings, shafts, brackets and fittings for industrial automation equipment, made to your drawings. Typical materials: 6061 / 7075 aluminum, 304 / 316 stainless steel, C36000 brass, C11000 copper, 1045 carbon steel — the exact grade is confirmed per your drawing. Typical tolerance ±0.05 mm. Typical finishes: anodizing, bead blasting, powder coating, polishing, plating and passivation.
Product Specifications
Process: Custom CNC machining — CNC milling, CNC turning, 5-axis machining, drilling and tapping, made to your drawing.
Materials: 6061 / 7075 aluminum, 304 / 316 stainless steel, C36000 brass, C11000 copper, 1045 carbon steel. The exact grade is confirmed per your drawing.
Typical tolerance: ±0.05 mm.
Surface finishes: Anodizing, bead blasting, powder coating, polishing, plating and passivation.
Application: Industrial automation equipment.
Drawing: Send us a 2D drawing or 3D model. We confirm the material, tolerance, surface finish and quantity before quoting.
Machining Process
We machine your parts in-house on CNC machining centres, 5-axis Swiss-type lathes (Tsugami and Takisawa), turn-mill lathes and sliding-head lathes — CNC milling, CNC turning, drilling and tapping, all made to your drawing. Prototypes, low-volume runs and mass production are all handled in-house, so your housings, shafts, brackets and fittings are made to the same drawing from the first sample to the final batch.
Quality Inspection
Every part is checked against your drawing before shipment. Our 12-person Quality Department runs a five-stage inspection process — incoming inspection and raw-material verification, in-process inspection, post-machining inspection, quality assurance documentation, and final approval and packaging. Parts are checked with a Hexagon CMM (0.0015 mm), 2.5D measuring instrument, Mitutoyo roughness tester, projector, concentricity gauge, micrometers and calipers.
Why Mulmic: more than 20 years of manufacturing experience and 78 machines — 26 CNC machining centres, 30 five-axis Swiss-type lathes (Tsugami and Takisawa), turn-mill lathes and sliding-head lathes. Our 12-person Quality Department runs a five-stage inspection process — incoming, in-process, post-machining, documentation and final approval — checked with a Hexagon CMM (0.0015 mm) and Mitutoyo instruments. No MOQ — even a single piece is fine. Prototype, low-volume and mass production.
Ordering Information
There is no minimum order quantity — even a single piece is fine. Send your drawing → we review it for manufacturability (DFM) and confirm the details → you receive a quote → approve a sample → production and inspected delivery. Parts are packed to prevent damage in shipping (foam, cardboard or wooden crates) and labelled with part number, quantity, quality status and any special handling instructions.
Frequently Asked Questions
What do I need to send for a quote? Send a 2D drawing or 3D model. We confirm the material, tolerance, surface finish and quantity before quoting.
Is there a minimum order quantity? No — even a single piece is fine.
Can I order a sample before mass production? Yes. Approve a sample first, then we start production.
How are parts inspected before shipment? Every part is checked against your drawing in a five-stage inspection process, using a Hexagon CMM (0.0015 mm) and Mitutoyo instruments.
Contact
Send your drawing to Nika Yan, nika@mulmic.com, +86 189 2946 9968 for a quote.